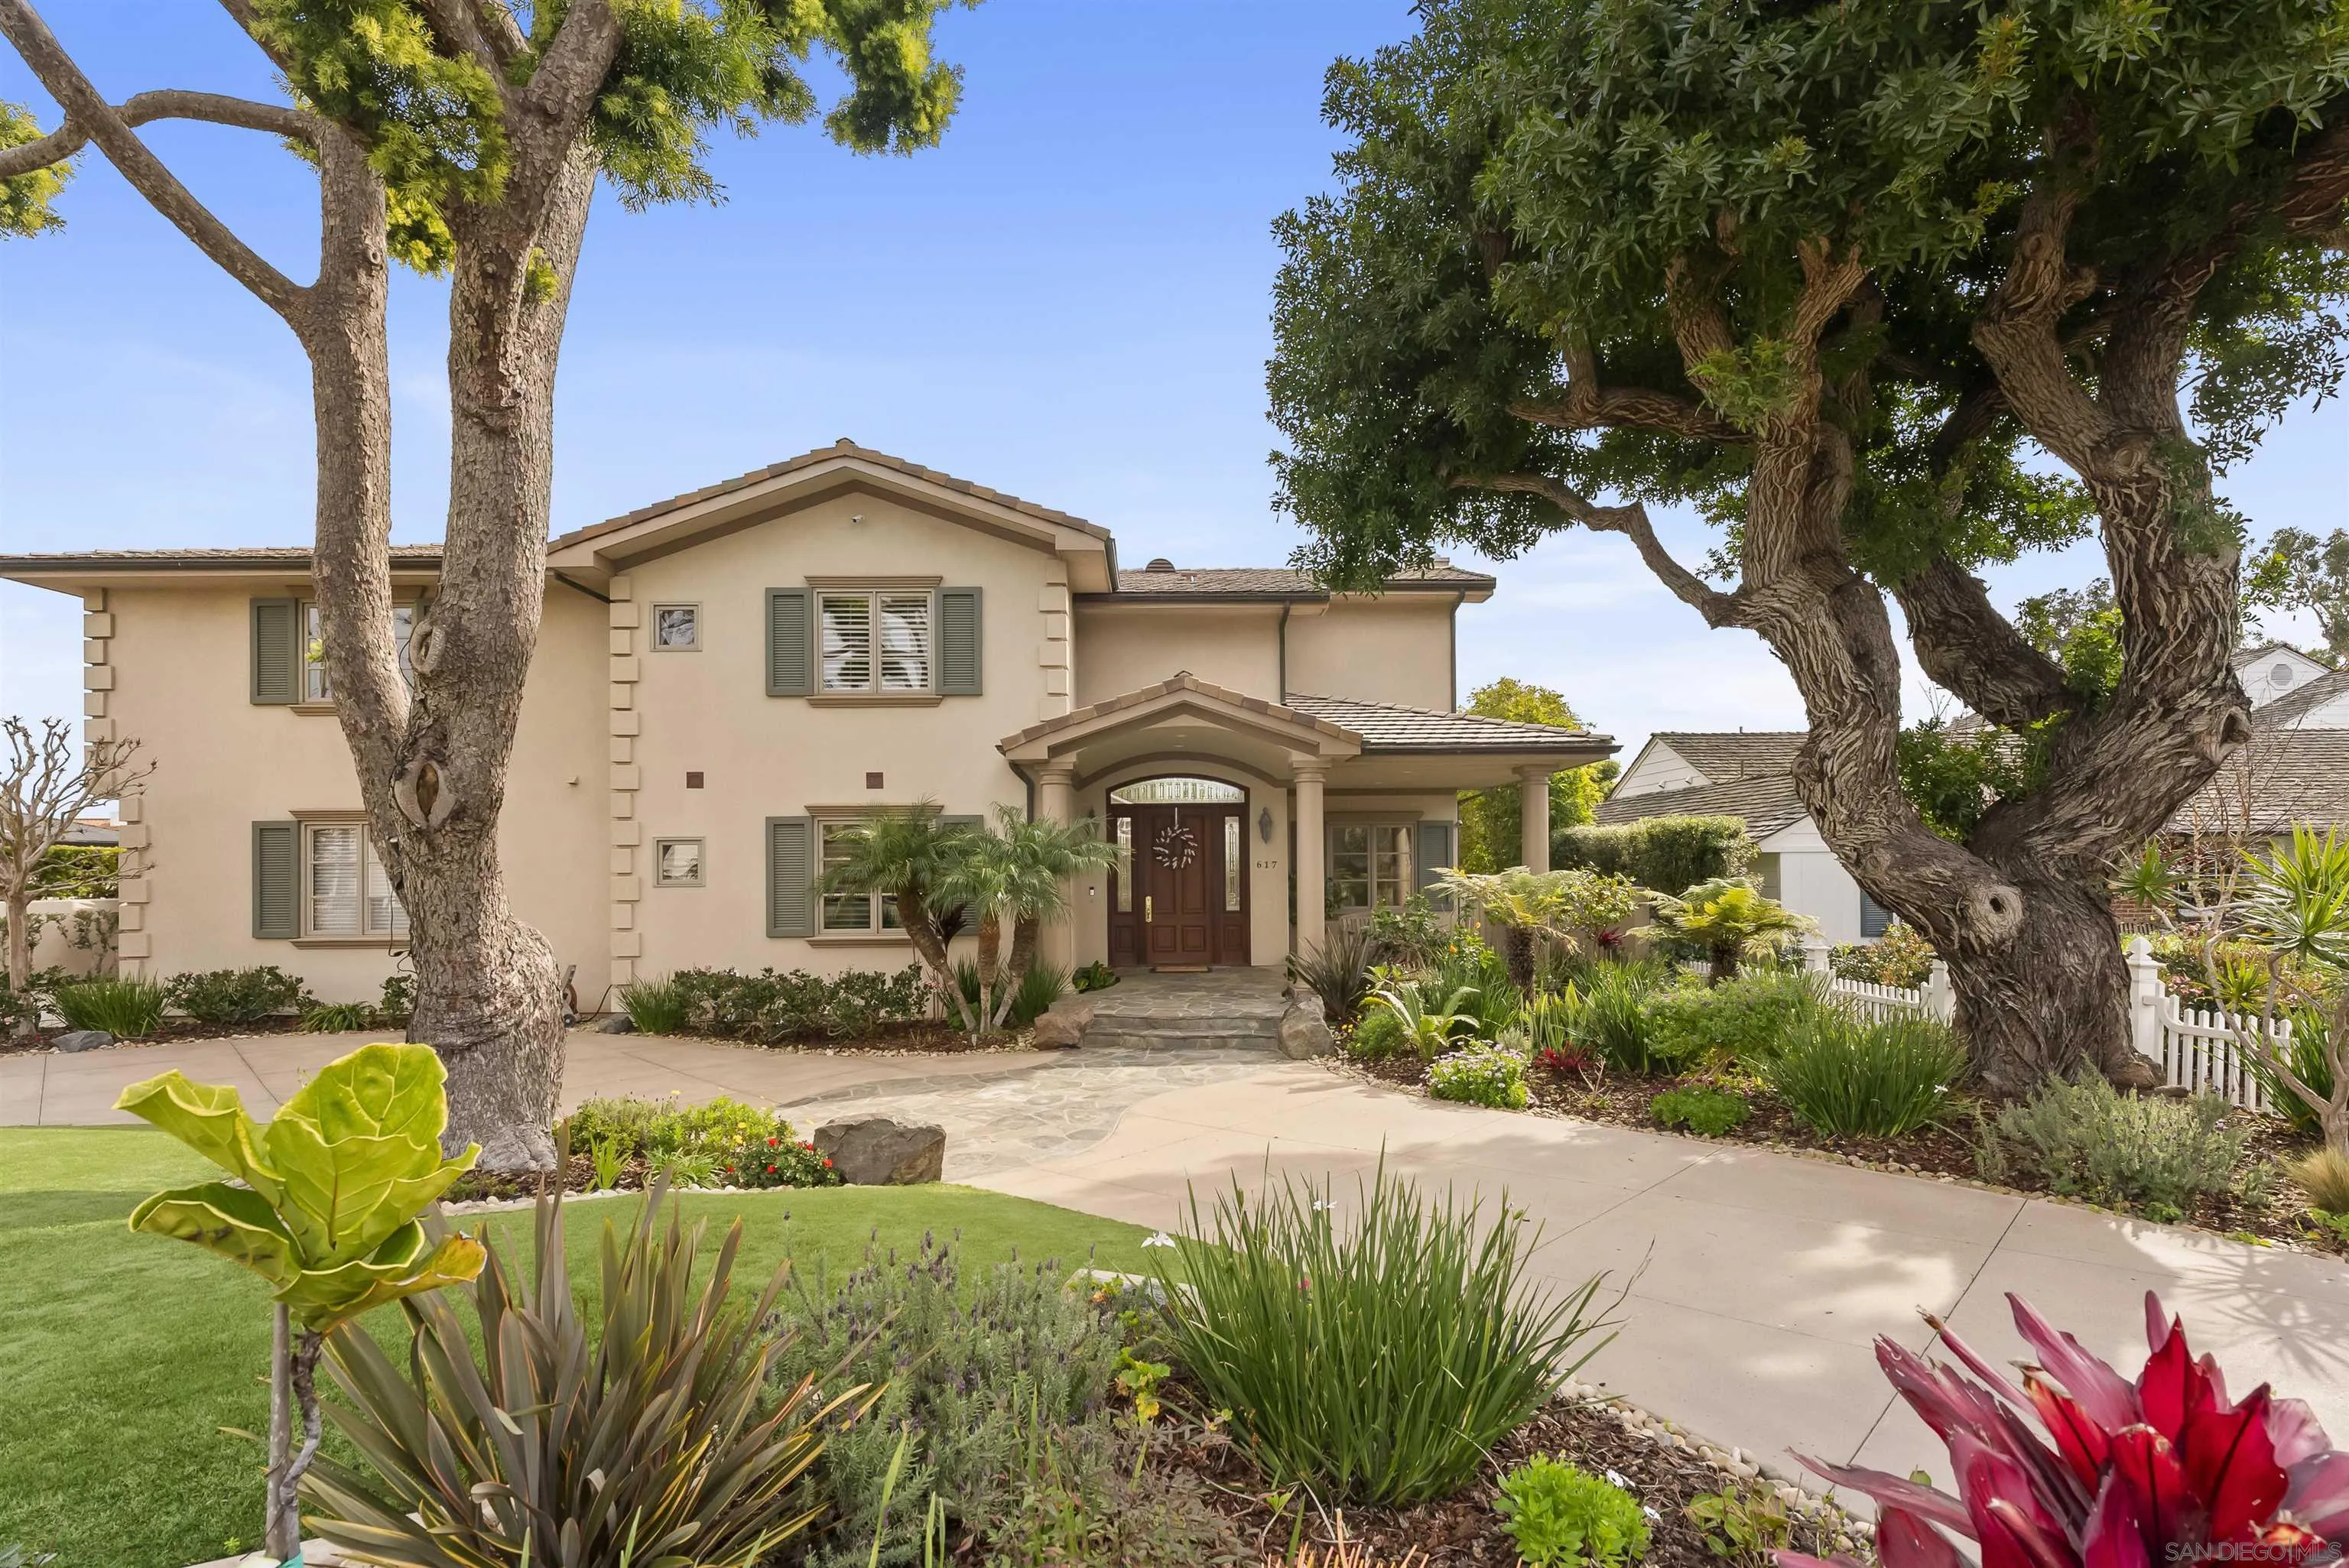
Home entrance with a green front door, red wreath, covered porch, and landscaped walkway.
Bayside Landing entrance sign with palm trees and homes behind it.
Home entrance with a green door, red wreath, and address number 517.
Living and dining area viewed through a turquoise front door, with a light sofa and wooden dining set.
Furnished living room with light sofas, a dark coffee table, television, and open kitchen.
Living room with light sofas, gray carpet, framed art, and a children's toy shelf.
Furnished living room with two gray sofas, a dark coffee table, and a dining area beyond.
Living and dining area with a wooden table, chairs, and light sofa.
Open-plan kitchen and dining area with white cabinetry, stainless steel appliances, and a wooden table.
Open kitchen and dining area with a white island, stainless appliances, and a wooden table.
Kitchen with white cabinets, stainless steel appliances, and a large peninsula with sink.
White kitchen with stainless steel appliances, shaker cabinets, and a window over the sink.
Kitchen with a large white island and dining area with a wooden table and chairs.
Kitchen with white cabinetry, stainless steel appliances, and a large island with a double sink.
Dining room with a wooden table and chairs, woven rug, and tall curtained window.
Hallway with a gated staircase and an open bathroom doorway showing a pedestal sink and toilet.
Bathroom with a pedestal sink and mirror, rope-hung shelves, and a wicker basket.
Furnished bedroom with a tufted gray headboard, six framed prints, and sheer curtains.
Furnished bedroom with a white bed, dark dresser, round mirror, and gray carpet.
Bright bathroom with a glass-enclosed tub and shower and a long double-sink vanity.
Bathroom with a glass-enclosed white-tile tub and shower beside a long vanity and mirror.
Nursery with a white crib, patterned rug, and hanging plants beside a bright window.
Nursery with a white crib, dresser, and patterned rug beside an open doorway.
Bedroom with a dusty rose quilted bed beside a computer workstation and window.
Bedroom with a pink quilted bedspread, beige carpet, and a computer desk with black office chair.
Bathroom with a long white double-sink vanity, large mirror, and framed botanical artwork.
Laundry room with washer and dryer, wall shelves, and a towel-covered drying rack.
Garage with a raised door, speckled floor, tool chests, storage shelves, and a red shop vacuum.
Beige multi-story townhouse with attached garages, white-trimmed windows, and palm trees in front.
Beige two-story attached home with dark shutters, landscaped beds, and a paved sidewalk.
Community playground with green play structures and shade canopy in front of two-story townhomes.
Townhome courtyard playground with green play equipment, gray-sided homes, and landscaped succulent beds.
Community pool beside gray townhomes, with striped lounge chairs and palm trees.
Residential pool courtyard with striped lounge chairs and townhomes in the background.
Swimming pool beside blue-gray residences with balconies and striped lounge chairs.
Outdoor pool beside a multi-story residential building, with lounge chairs along the deck.
Outdoor grilling station with two stainless steel grills beside landscaped townhouse buildings.
Coastal wetland with reflective water, dry marsh grasses, and distant shoreline buildings.
A paved path follows a fenced wetland pond beneath a clear blue sky.
Coastal wetland and calm water beyond native grasses, viewed over a low rope fence.
VIEW PHOTOS
$670,000

517 Heron Lane

3 Beds 3 Baths 1,544 Sq.Ft.

Description

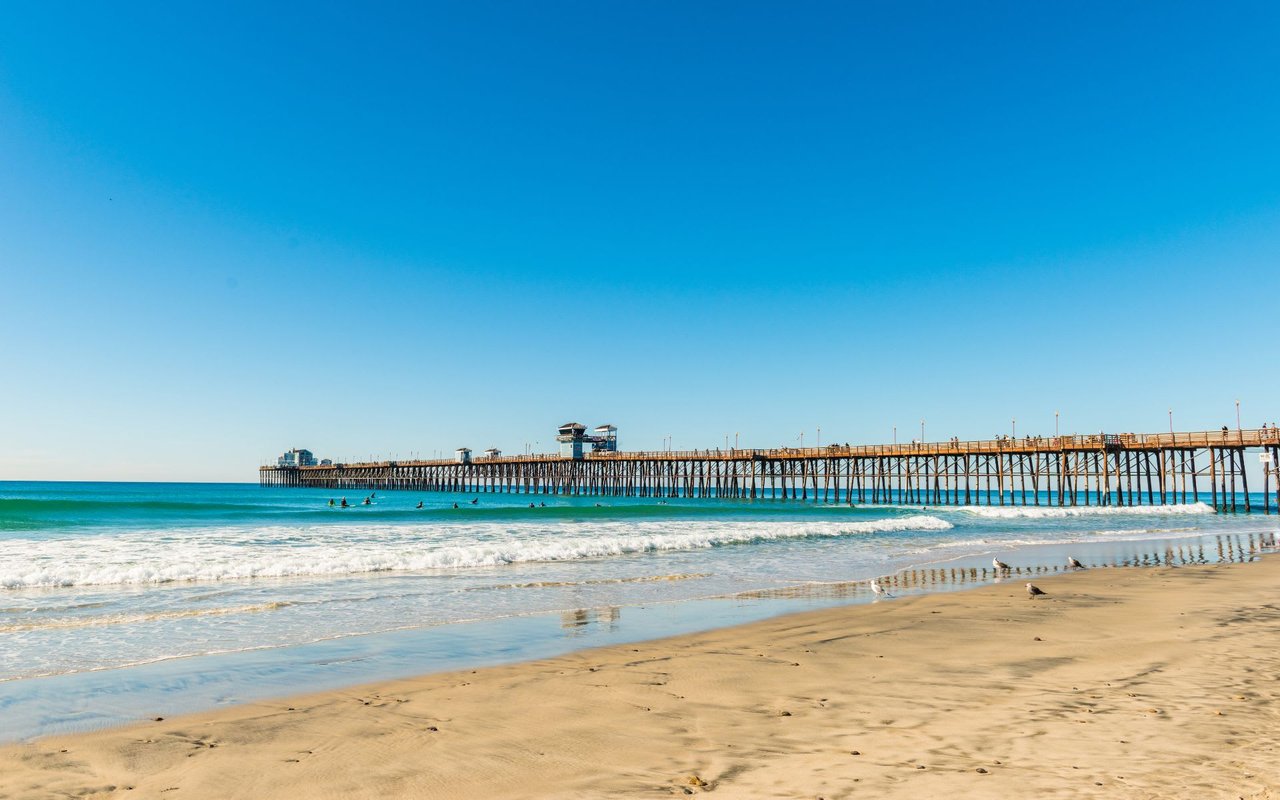
Enjoy the “Beach Town” lifestyle while being within walking distance of restaurants, shops and the IB pier. This beautiful 3/2 townhouse has upgraded countertops, cabinets, stainless steel appliances and a 2 car garage. The community offers BBQs, pool, spa and playground for your enjoyment. Zoned for AirBnB rentals. VA approved.

Share Property

Location

517 Heron Lane, Imperial Beach, CA 91932

Status

Sold

Date Sold

June 21, 2021
Ruth Ann Fisher

Ruth Ann Fisher

Property Amenities

Interior
Laundry room Laundry Room, Inside, Gas
Appliances Dishwasher, Dryer, Range/Oven, Refrigerator, Washer, Range Hood
Total Bedrooms: 3
Half Bathrooms: 1
Full Bathrooms: 2
Area & Lot
Living area 1,544 Sq.Ft.
MLS® ID 210010266
Year Built 2017
Type Residential
Status Sold
Exterior
Stories 2
Pool In Ground, Community
Air conditioning Central Air
Heat type Natural Gas, Forced Air, High Efficiency
Water Source Meter on Property
Garage Space 2
Sewer Sewer Connected
Parking Garage(Attached)
Roof Common Roof, Shingle
Finance
Sales Price $670,000
HOA Fees $286 monthly

Imperial Beach

32.5839° N, 117.1131° W

Work With Us

Del Coronado Realty has the exclusive ability to showcase your home to over 500,000 discerning guests annually. Located in the retail corridor of the Hotel Del, just steps away from the main lobby, Del Coronado Realty is accessible seven days a week to the hotel's many patrons. As Coronado Realtors®, the team's experience and local market knowledge is unsurpassed.
Follow Us On Instagram