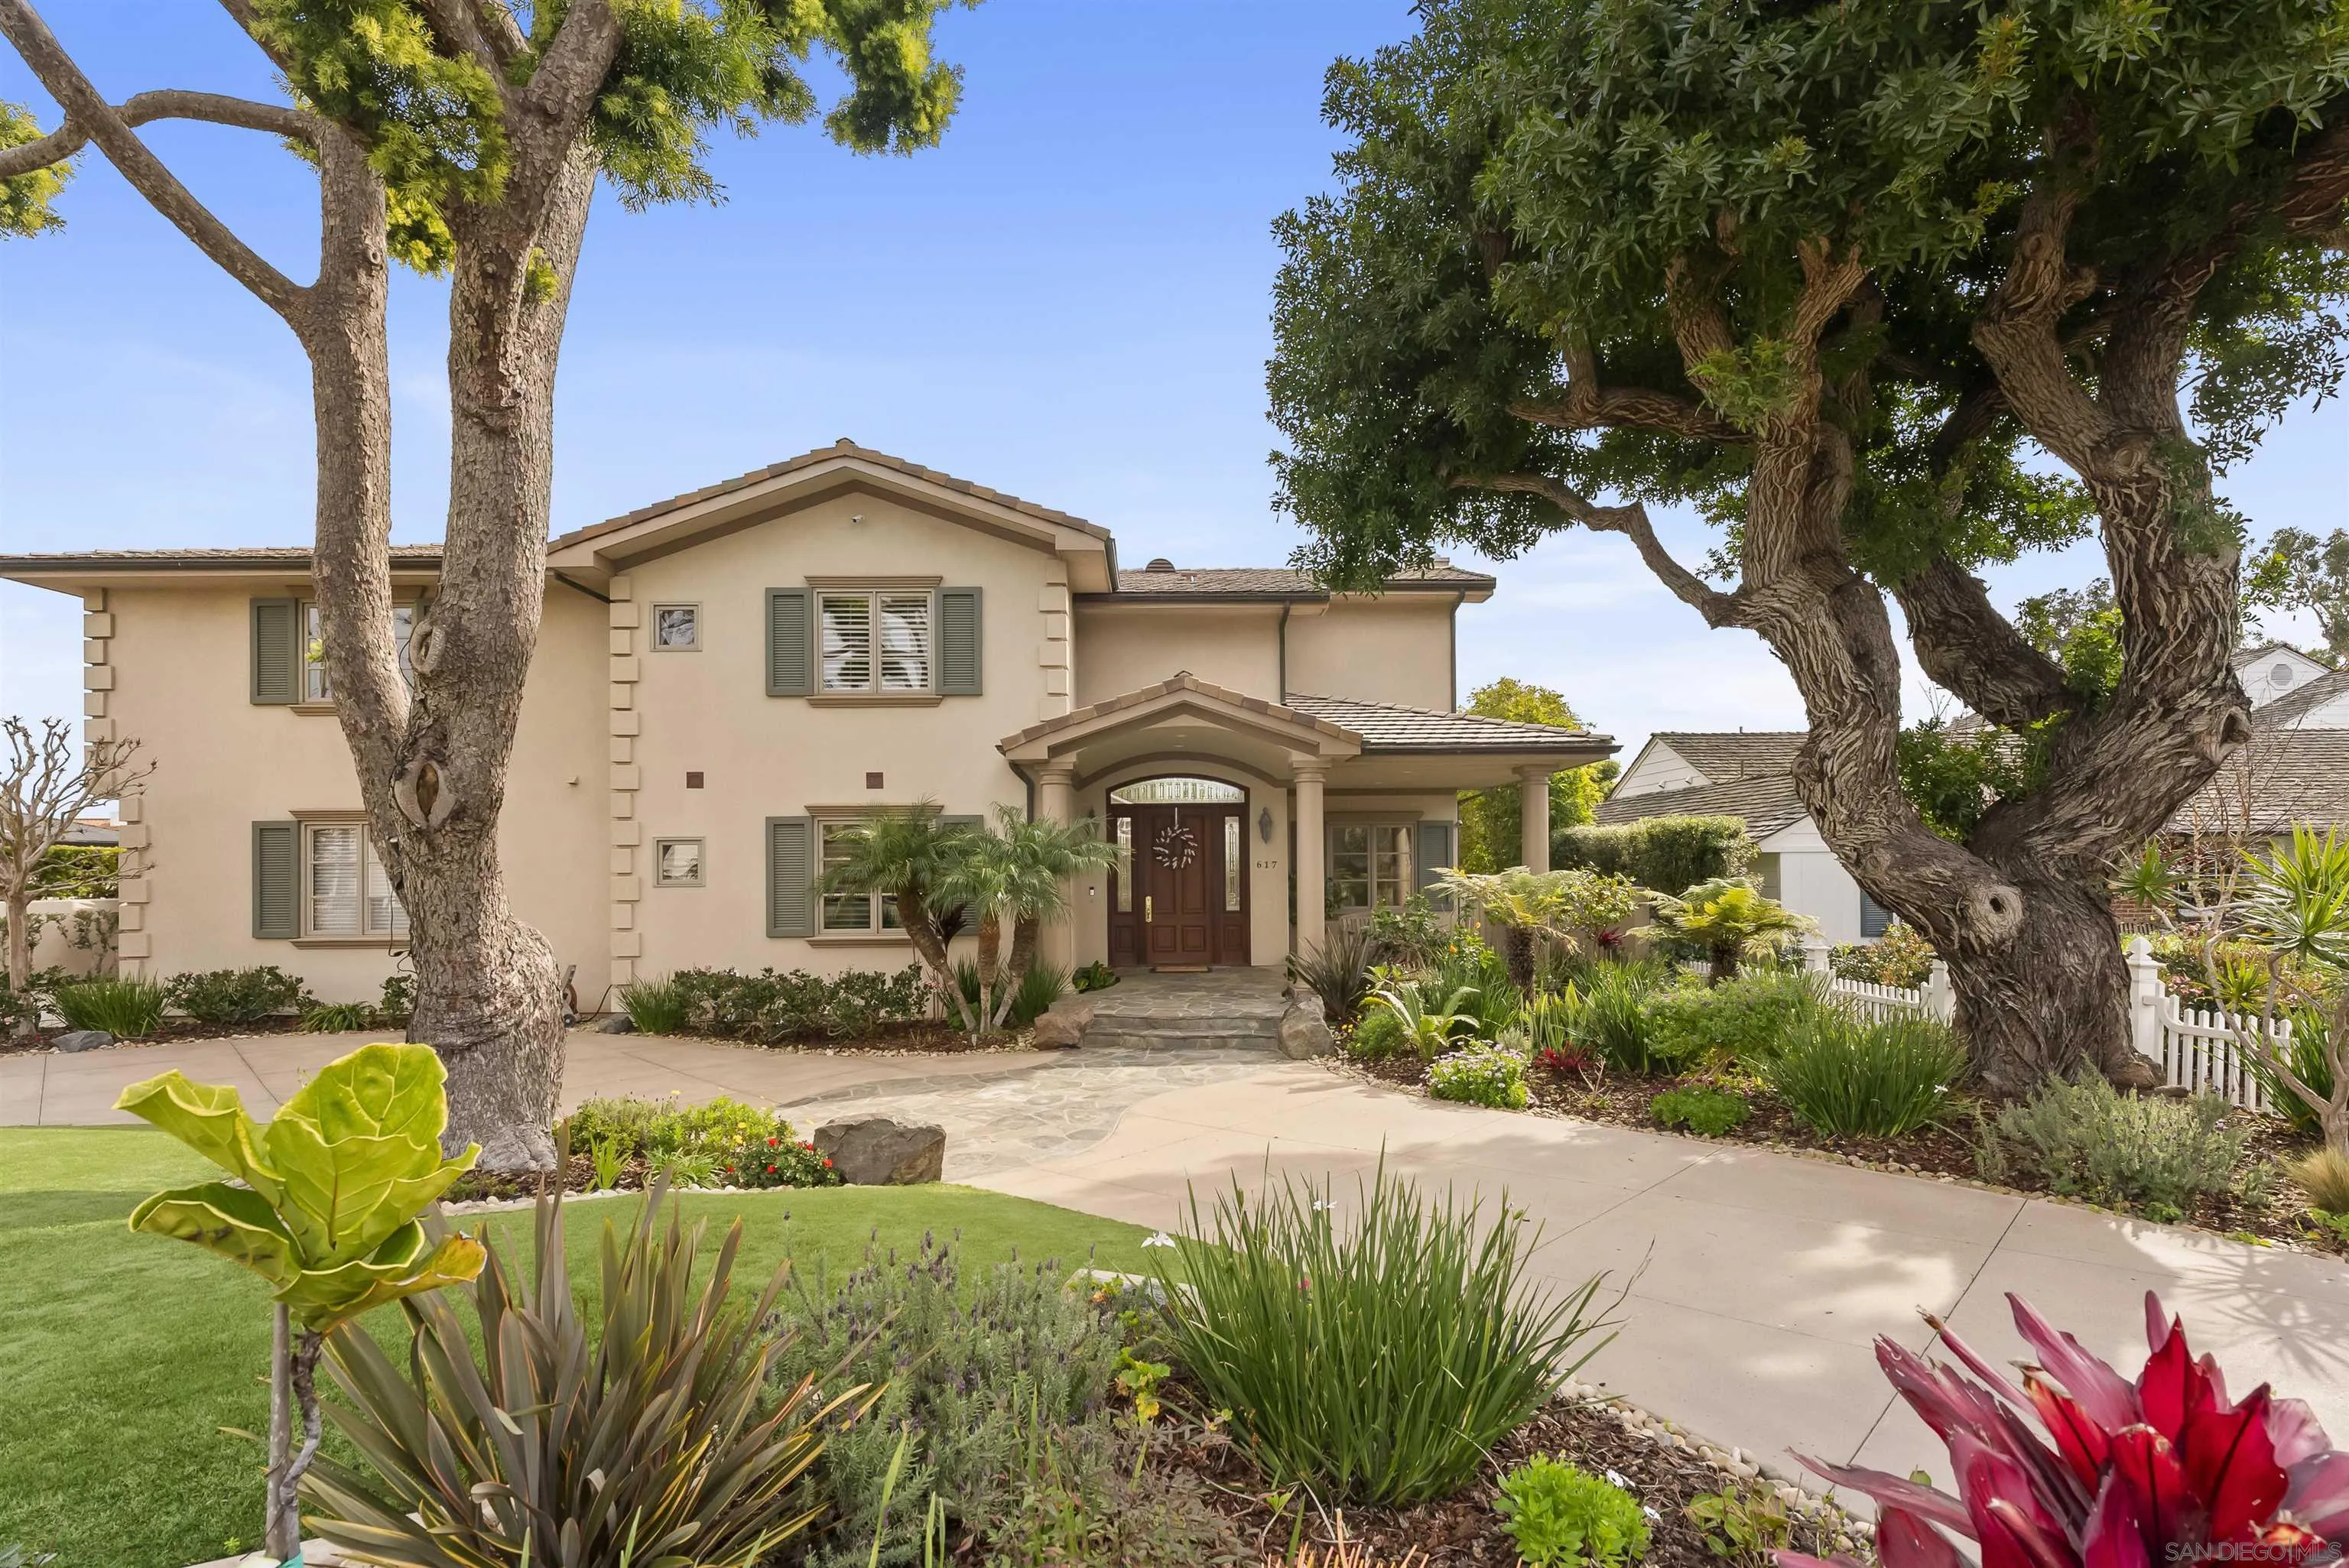
Yellow two-story home with a double garage, American flag, and landscaped front garden.
Tan two-story house with a red tile roof, landscaped frontage, and College Gardens street sign.
Home entrance with a curved, stepped walkway bordered by flowering plants and stone retaining walls.
Covered stone entry with white double doors, a fountain, and potted plants.
Entryway with an open front door, wood floors, and a view into the dining room.
Open-plan living and dining room with a stone fireplace, built-in shelving, and garden-facing windows.
Living room with a stone fireplace, built-in wood cabinetry, and large garden-facing glass doors.
Staged living room with a stone fireplace, patterned rug, and large backyard-facing windows.
Living room with a stone fireplace, built-in wood cabinetry, and contemporary seating.
Dining area with a wooden table, rust-colored chairs, abstract art, and a glass door to the garden.
Open kitchen with a large granite island, warm wood cabinets, and a dining nook by the window.
Kitchen with a large granite island, cherry cabinets, and stainless steel appliances.
Kitchen with dark wood cabinetry, granite island, stainless steel appliances, and an adjoining sitting area.
Kitchen with rich wood cabinetry, a large granite island, and a dining nook by the window.
Bathroom vanity with dark wood drawers, white countertop, large mirror, and a small high window.
Empty room with light hardwood floors and a window overlooking a wooden fence.
Bathroom with a dark wood vanity, stone countertop, tiled shower, and window.
Empty room with light wood floors, white trim, and a window overlooking greenery.
Vacant bedroom with light hardwood floors, crown molding, and two windows overlooking greenery.
Staged bedroom with a white bed, striped rug, and sliding glass door to a fenced patio.
Furnished bedroom with a white bed, navy accent pillows, and sliding doors to a fenced outdoor area.
Bathroom with a white vanity, dark wood-framed mirror, and mosaic tile backsplash.
Living room with a vaulted wood ceiling, large windows, white sofa, and dark armchairs.
Living room with a vaulted wood ceiling, large windows, and glass doors to the patio.
Living room with a vaulted wood ceiling, patterned rug, and glass doors to a patio.
Covered patio with wicker seating and a view of trees and neighboring homes.
Furnished patio with wicker seating beneath a flowering pergola and surrounded by a wooden fence.
Furnished fenced patio with wicker lounge seating, outdoor dining table, and large potted plants.
Furnished backyard patio with a long dining table, outdoor seating, garden beds, and a tall wooden fence.
Backyard patio with lounge chairs, a covered hot tub, and tall wooden privacy fencing.
Furnished backyard patio with wicker seating, dining set, and garden beds beside the house.
Enclosed patio with a hot tub, outdoor shower, wooden privacy fence, and small bench.
VIEW PHOTOS
$975,000

5285 College Gardens Court

5 Beds 3 Baths 2,281 Sq.Ft.

Description

Completely remodeled and situated on a corner lot this stunning College View Estates home has it all. Pull up to a beautifully professionally landscaped front yard and follow the walk up to a beautiful stone entryway. The interior is open, light, and airy with neutral walls, gorgeous hardwood floors, and boasts tall ceilings with recessed lighting and surround sound speakers. The eat in kitchen is a dream with granite counter tops, stainless steel appliances, a wine cooler, and large custom center island. Enjoy the hot tub right off your master bedroom with crown molding, neutral walls, ensuite bath, and custom window treatments. This is main floor living at it's finest. Head upstairs and marvel at the beautiful views from the large bonus room which is perfect for an office, a rec room, or even a 5th bedroom, the possibilities are endless. Close to SDSU, Shopping, Restaurants, and Freeways. This home is sure to please even the most particular buyers. Welcome Home.

Share Property

Location

5285 College Gardens Court, San Diego, CA 92115

Status

Sold

Date Sold

July 29, 2021
Ruth Ann Fisher

Ruth Ann Fisher

Property Amenities

Interior
Laundry room In Garage
Fireplace Living Room
Appliances Disposal, Range/Oven
Flooring Wood
Total Bedrooms: 5
Half Bathrooms: 1
Full Bathrooms: 2
Area & Lot
Living area 2,281 Sq.Ft.
MLS® ID 210016208
Year Built 1963
View Description Valley/Canyon
Type Residential
Status Sold
Exterior
Stories 2
Pool None
Air conditioning Central Air
Heat type Natural Gas, Forced Air
Water Source Meter on Property
Garage Space 2
Sewer Sewer Connected
Other Exterior Features None
Parking Garage(Attached)
Lot Features Corner Lot, Curbs
Roof Composition
Finance
Sales Price $975,000

San Diego

32.7157° N, 117.1611° W

Work With Us

Del Coronado Realty has the exclusive ability to showcase your home to over 500,000 discerning guests annually. Located in the retail corridor of the Hotel Del, just steps away from the main lobby, Del Coronado Realty is accessible seven days a week to the hotel's many patrons. As Coronado Realtors®, the team's experience and local market knowledge is unsurpassed.

Follow Us On Instagram