Gray stucco townhome with teal garage doors and balconies, backed by a tall office building.
Stucco home entrance with a recessed dark door, tall windows, and trimmed shrubs.
Interior with a polished wood staircase, stone-trimmed fireplace, and open kitchen.
Vacant living room with a stone fireplace, tall windows, wood-look floors, and an adjoining kitchen.
Living room with a tiled fireplace, wood floors, staircase, and sliding doors to a patio.
Empty living room with wood floors, tall shaded windows, a lit fireplace, and stairs.
Modern kitchen with a dark island, stainless steel refrigerator, and sliding doors opening to a patio.
Modern kitchen with stainless appliances, white cabinets, dark countertops, and hardwood flooring.
Modern kitchen with a large dark-countertop island, white cabinets, and sliding glass doors.
Kitchen with a large stainless-steel gas range, dark stone backsplash, and white cabinets.
Modern kitchen with a stainless-steel gas range, dark stone backsplash, white cabinets, and wood floors.
Walk-in closet with light wood shelving along two walls and a dark wood floor.
Fenced backyard patio with a pergola, outdoor bar seating, and a red umbrella.
Residential patio with a white pergola, built-in grill counter, red umbrella, and fenced paved area.
Backyard patio with a pergola-covered outdoor bar, wooden stools, and a red shade umbrella.
Outdoor patio with a built-in grill, shaded dining table, wooden chairs, and red umbrella.
Bathroom with a white vessel sink, dark vanity, and large framed mirror.
Vacant room with dark wood floors, two windows, a tray ceiling, and a ceiling fan.
Empty bedroom with dark wood floors, two windows, and an open closet.
Unfurnished bedroom with dark wood floors, a tray ceiling, and an arched doorway to the bathroom.
Bathroom with twin wall-mounted sinks, round mirrors, and tan tiled walls.
Tiled bathroom with a wall-mounted sink, round mirror, and walk-in shower with a window.
Hallway with warm wood flooring, built-in cabinets, and a decorative starburst light.
Empty bedroom with dark wood floors, gray walls, two curtained windows, and a ceiling fan.
Empty bedroom with wood flooring, gray walls, a ceiling fan, and a window with blinds.
Empty bedroom with dark hardwood floors, an open closet, and a bathroom doorway.
Bathroom with wood vanity, large mirror, and bathtub behind a brown shower curtain.
Gray stucco townhome with three garage doors, tiled roof, and upper-level balconies.
Utility room with dark cabinets, side-by-side washer and dryer, and exposed pipes.
Walking path beside a creek, with trees and homes across the water.
Outdoor swimming pool with lounge chairs, palm trees, and a smaller raised pool beyond it.
Outdoor spa with metal handrails, yellow-edged deck, and tropical landscaping.
Shared outdoor patio with green umbrellas, dining tables, palm trees, and a built-in barbecue.
VIEW PHOTOS
Listed by Del Coronado Realty, Ruth Ann Fisher, Listing Contact: 619-733-4100 
$800,000

7647 Hazard Center Drive

2 Beds 3 Baths 1,090 Sq.Ft.

Description

Highly desirable and rare Union Square condo nestled in the heart of San Diego's Mission Valley! Steps from San Diego River Trail and San Diego Trolley Line, this beautifully updated 2 bedroom 2.5 bath is city living without the hustle and bustle. Stunning hardwood floors throughout. Gourmet kitchen with Thermador Professional appliances. Private enclosed patio comes custom equipped with a Napoleon grill, Wolf flat top grill, and Wok burner perfect for any gathering. Enjoy this gated community's amenities including a pool, spa and BBQs. Easy access to shopping and mere minutes to the beaches and freeways (8, 163 & 15 FWYs).

Share Property

Location

7647 Hazard Center Drive, Mission Valley, CA 92108

Status

Sold

Date Sold

June 17, 2022
Ruth Ann Fisher

Ruth Ann Fisher

Cassandra Goldberg

Cassandra Goldberg

TITLE

Broker-Associate

Property Amenities

Interior
Laundry room In Garage, Electric, Gas
Fireplace Living Room
Appliances Dishwasher, Disposal, Dryer, Microwave, Range/Oven, Refrigerator, Washer, Gas Oven, Grill
Total Bedrooms: 2
Half Bathrooms: 1
Full Bathrooms: 2
Area & Lot
Living area 1,090 Sq.Ft.
MLS® ID 220013086
Year Built 1997
Type Condo
Status Sold
Exterior
Stories 2
Pool Community
Air conditioning Central Air
Heat type Natural Gas, Forced Air
Water Source Meter on Property
Garage Space 1.0
Sewer Septic Installed
Parking Garage(Assigned, Attached, Garage - Single Door), Non-Garage(Assigned)
Roof Concrete, Tile
Finance
Sales Price $800,000
HOA Fees $295 monthly
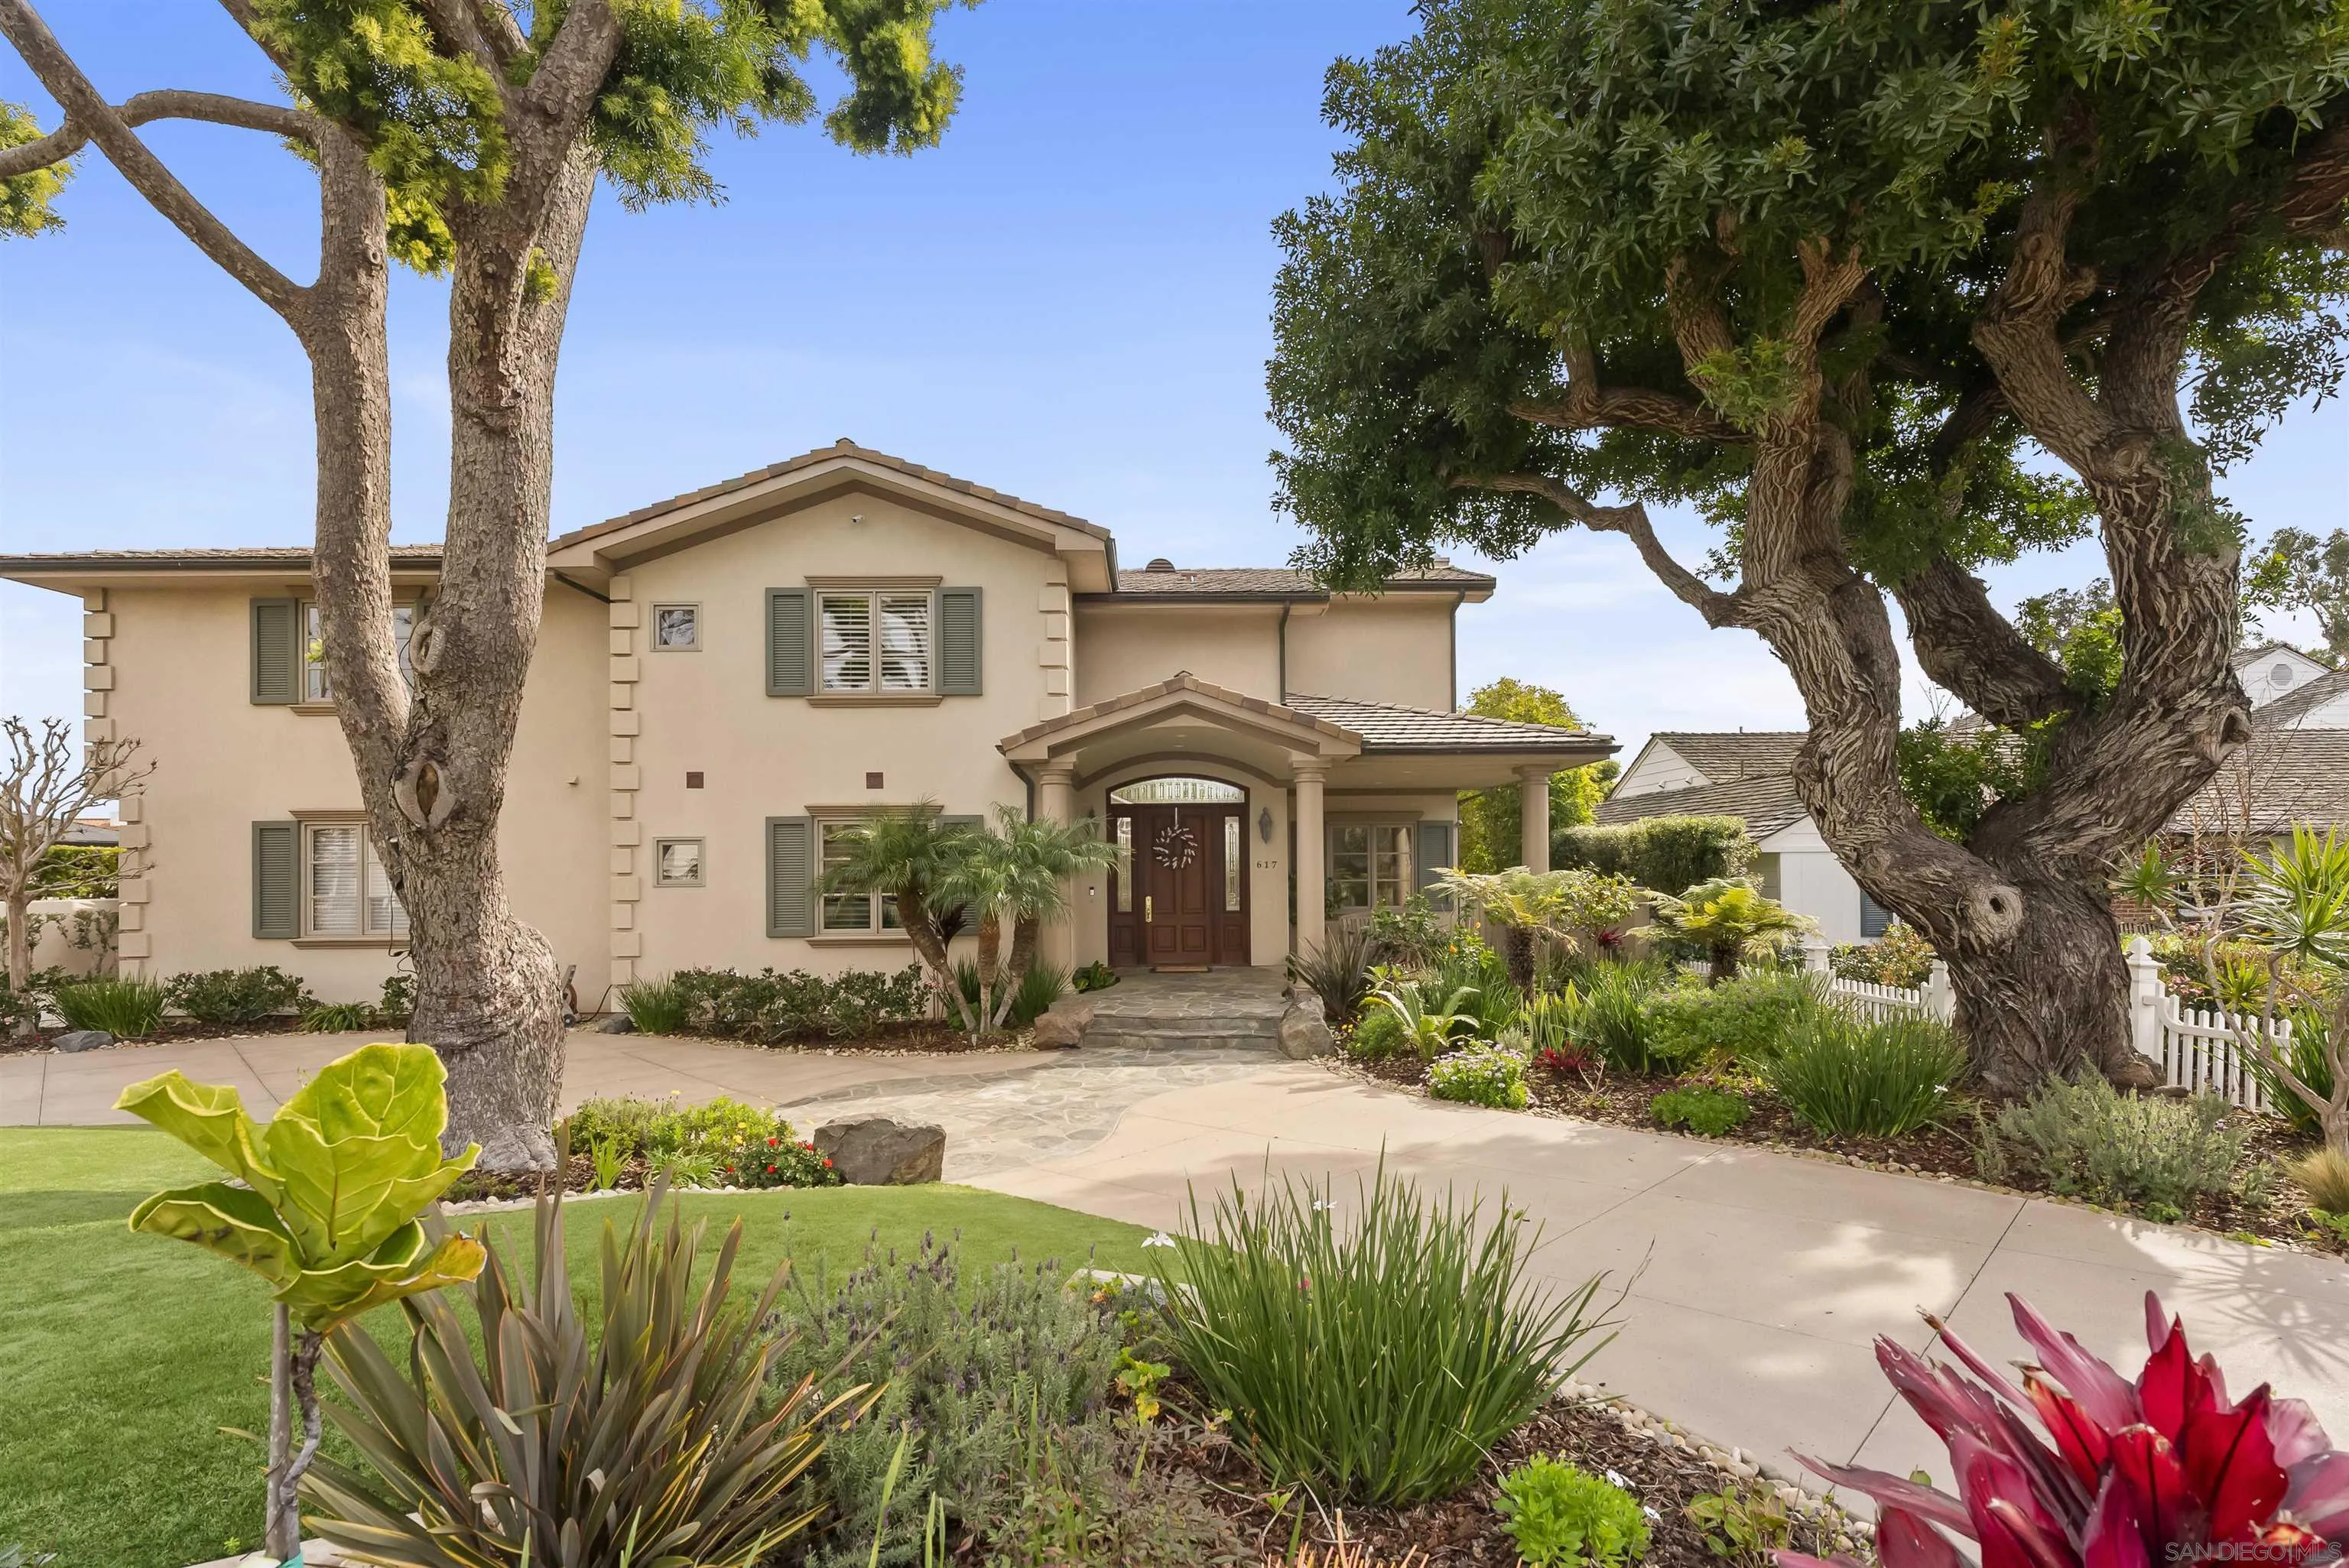
Stucco home entrance with a recessed dark door, tall windows, and trimmed shrubs.

360 Virtual Tour

Take a tour of this property

San Diego

32.7157° N, 117.1611° W

Work With Us

Del Coronado Realty has the exclusive ability to showcase your home to over 500,000 discerning guests annually. Located in the retail corridor of the Hotel Del, just steps away from the main lobby, Del Coronado Realty is accessible seven days a week to the hotel's many patrons. As Coronado Realtors®, the team's experience and local market knowledge is unsurpassed.
Follow Us On Instagram