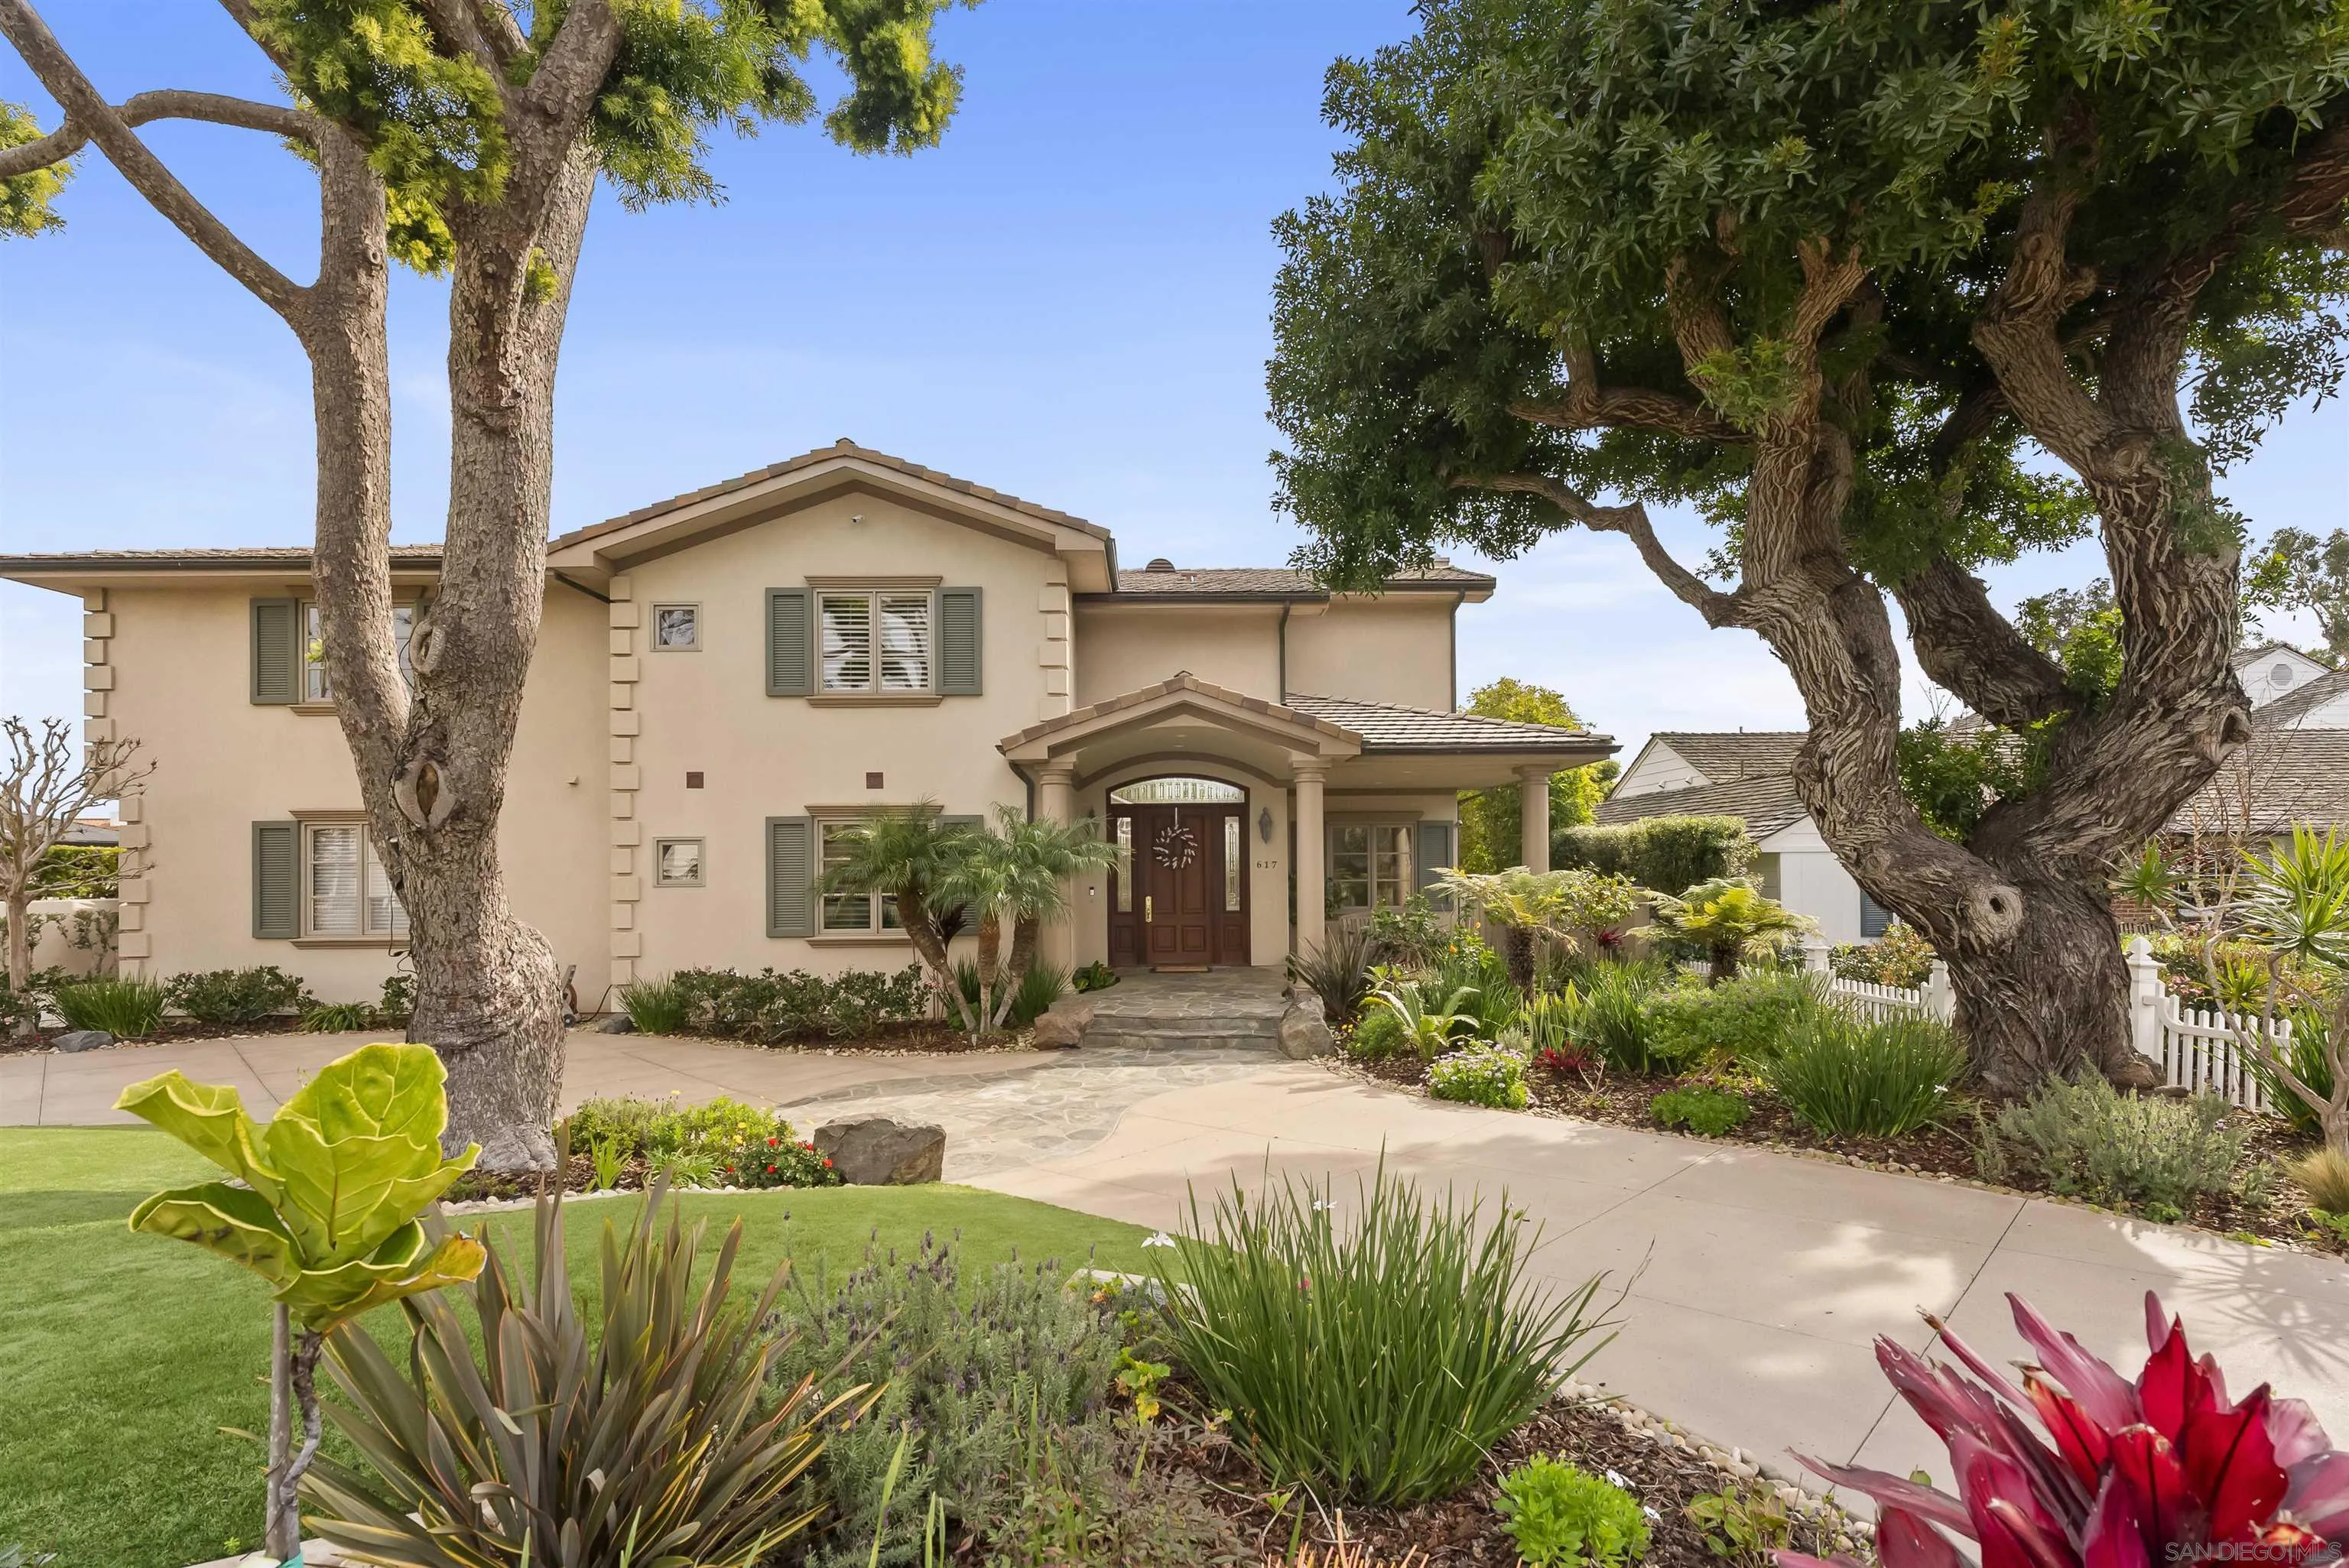
Two-story stucco home with a tiled entry path, green lawn, and mature trees.
Cream stucco home with Spanish-style tile roof, tiled entry steps, and an American flag by the front door.
Two-story stucco home with a tiled roof, upper balcony, covered patio, and landscaped front lawn.
Living room with a gray sectional, hardwood floors, and French doors.
Living room with a gray sectional, stone fireplace, hardwood floors, and large windows.
Living room with a fireplace, hardwood floors, and a large window overlooking a pool.
Dining room with a set wooden table, blue chairs, hardwood floors, and French doors to a patio.
Dining area with a set table beside a white kitchen and stone-topped breakfast bar.
Staged dining room with a set wooden table, hardwood floors, and glass doors.
Kitchen with white cabinets, gray stone countertops, a farmhouse sink, and stainless steel appliances.
Kitchen with white paneled cabinets, veined stone counters, and a stainless steel gas range.
Kitchen with white cabinetry, dark stone counters, and a stainless steel refrigerator opening to the living area.
Kitchen with white paneled cabinetry, stainless refrigerator, and veined granite counters.
Bedroom with blue floral bedding, ceiling fan, and open door to a furnished patio.
Bedroom with blue floral bedding, dark wood furniture, and a wooden-blade ceiling fan.
Bedroom with blue floral bedding, a sloped ceiling, and French doors opening to a patio.
Bathroom vanity with an ornate oval mirror and framed bird artwork.
Bathroom with a glass walk-in shower, blue-green tile accents, and framed artwork.
Furnished patio with wicker seating and a fire pit overlooking a tree-lined street.
Bedroom with nautical bedding and glass doors opening to a fenced patio; ensuite bathroom visible through doorway.
Patio with a turquoise umbrella over a dining table and chairs beside a wooden privacy fence.
Bedroom with a blue bunk bed, white bedding, and turquoise chair beside the window.
Bathroom with a wood vanity and granite counter, turquoise-framed mirror, and seashell-print shower curtain.
Bedroom with a colorful quilted bed, blue rattan sofa, hardwood floors, and black-grid windows.
Bedroom with colorful patterned bedding, a blue loveseat, and a desk beside a multi-pane window.
Living room with a blue sofa, hardwood floors, and glass doors opening to a covered patio.
Covered patio with colorful seating beneath a red awning and sheer curtains.
Furnished terrace beneath a red canopy, with sheer curtains and wooden lounge seating.
Covered patio with terracotta tile, a red metal roof, and cushioned wicker seating overlooking trees.
Tiled terrace with a black spiral staircase beside a yellow stucco home.
Furnished terrace with red patterned chairs, black railings, palms, and a distant city skyline.
Tiled terrace furnished with patterned lounge chairs, overlooking trees and a distant bridge.
Tree-lined Coronado neighborhood with downtown skyline visible beyond the rooftops.
Downtown San Diego skyline beyond leafy Coronado rooftops and trees.
VIEW PHOTOS
$2,100,000

314 Glorietta Place

4 Beds 3 Baths 1,792 Sq.Ft.

Description

Situated on a corner lot a few blocks from the Ferry Landing, this beautiful 'turn-key' 3bdrm/3bath home offers a vacation lifestyle everyday. Newly renovated kitchen & Master Bath, hardwood floors, comfortable living spaces with 3 spacious patios for you to enjoy. Oversized extra room can be an additional bedroom or den. First floor master suite with patio access is a plus. Roof top deck provides 360 degree views. Enjoy being energy efficient with solar and having little to no electric bill even when running the AC.

Share Property

Location

314 Glorietta Place, Coronado, CA 92118

Status

Sold

Date Sold

November 23, 2021
Ruth Ann Fisher

Ruth Ann Fisher

Property Amenities

Interior
Laundry room Laundry Room
Fireplace Living Room
Appliances Dishwasher, Microwave, Range/Oven, Refrigerator, Gas Oven, Gas Cooktop, Gas Range
Total Bedrooms: 4
Full Bathrooms: 3
Other Interior Features Balcony, Bathtub, Ceiling Fan(s)
Area & Lot
Living area 1,792 Sq.Ft.
MLS® ID 210024707
Year Built 1947
View Description Evening Lights,Panoramic,City Lights
Type Residential
Status Sold
Exterior
Stories 2
Pool None
Air conditioning Central Air
Heat type Natural Gas, Forced Air
Water Source Meter on Property
Garage Space 1
Sewer Sewer Connected
Other Exterior Features Stone/Tile
Parking Garage(Attached, Garage), Non-Garage(Uncovered, Off Street)
Lot Features Curbs, Irregular Lot, Sidewalks, West of I-5
Roof Tile
Utilities Cable Available, Electricity Connected, Natural Gas Connected, Sewer Connected, Water Connected
Finance
Sales Price $2,100,000

Hotel Del Coronado Properties

Work With Us

Del Coronado Realty has the exclusive ability to showcase your home to over 500,000 discerning guests annually. Located in the retail corridor of the Hotel Del, just steps away from the main lobby, Del Coronado Realty is accessible seven days a week to the hotel's many patrons. As Coronado Realtors®, the team's experience and local market knowledge is unsurpassed.
Follow Us On Instagram