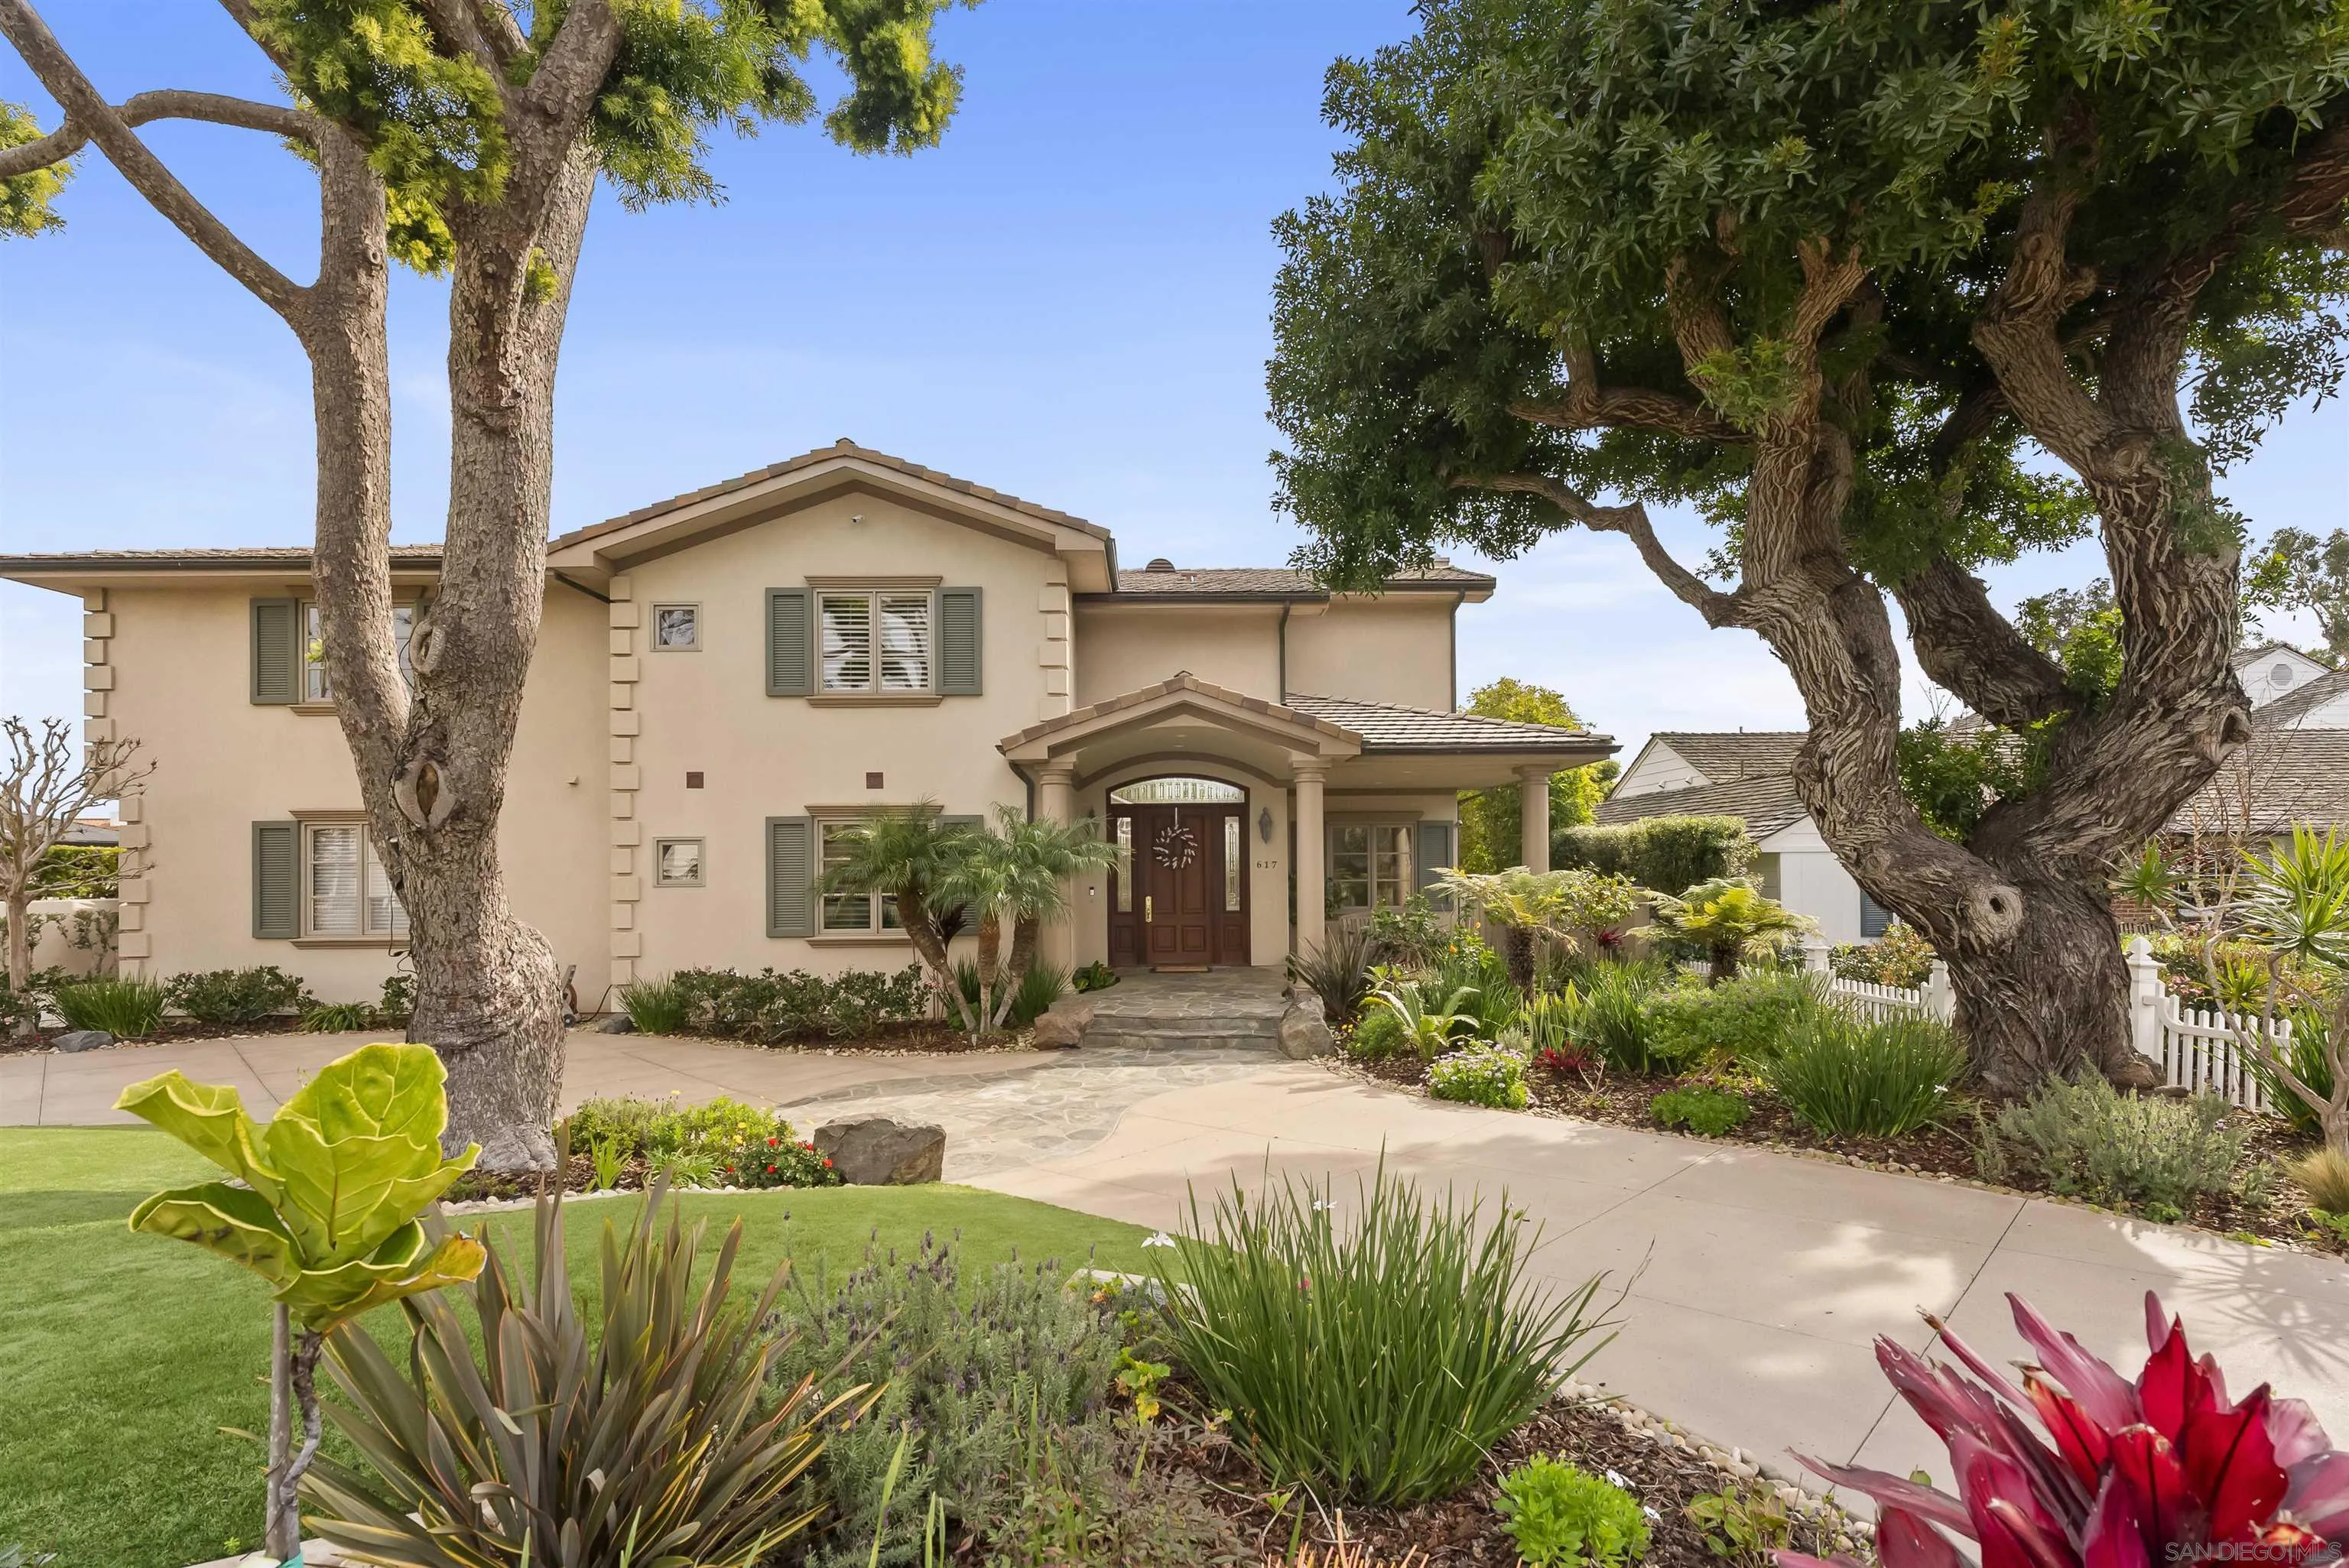
White single-story house with blue shutters, a picket fence, and colorful front gardens.
White cottage with blue shutters, a covered porch, and a white picket fence.
White house with blue shutters, covered porch, landscaped yard, and white picket fence.
White house with a covered porch, navy blue door, patio seating, and flower-lined walkway.
Covered front porch with a wood deck, cushioned wicker seating, and a fire pit overlooking the street.
Entry hall with a blue front door, hardwood floors, and an open view toward the kitchen.
Entryway with an open blue Dutch door and pink flowers on a dark console table.
Empty living room with vaulted ceiling, dark wood floors, and a lit fireplace with a red tile hearth.
Empty room with dark wood floors, French doors to a patio, and a wide opening to the entry area.
Empty interior room with dark wood floors, a sliding glass door, and a wide-trimmed doorway.
Living room with a lit fireplace, vaulted ceiling, and large multi-pane windows.
Living room with a gray sofa, garden-view windows, and a lit fireplace.
Open-plan living room and kitchen with a fireplace, vaulted ceiling, and blue island.
Open-concept living room with blue tufted sofa, adjoining white kitchen and dining area.
Open-plan living room and kitchen with a blue sofa, dark island, and lit fireplace.
Kitchen and dining area with a long farmhouse table, built-in bench seating, and white cabinetry.
Open-plan kitchen with a large navy island, white cabinetry, and a wooden dining table.
Bright kitchen with a large navy island, white veined countertop, farmhouse sink, and stainless steel appliances.
Bright kitchen with a blue island, white farmhouse sink, and stainless steel appliances.
Kitchen with white Shaker cabinets, dark veined counters, a stainless range, and a pot filler.
Laundry room with front-loading washer and dryer, white cabinetry, dark tile floor, and a window.
Vacant bedroom with dark wood flooring, a ceiling fan, and three high-set windows.
Mostly empty room with wood floors, a large round mirror, and French doors opening to a patio.
Bright empty room with dark wood floors, a round mirror, and open doors to a sunny patio.
Empty room with a recessed closet alcove, light wood flooring, and a doorway to a bright adjoining room.
Bright bathroom with freestanding soaking tub, marble double vanity, and dark cabinetry.
Empty room with hardwood floors, a vaulted ceiling, and windows with white blinds.
Bathroom with a glass-enclosed marble shower, dark hexagonal floor tile, and a divided-light window.
Empty bedroom with dark wood floors, a ceiling fan, bay windows, and an open built-in closet.
Backyard patio with a white pergola, wood deck, outdoor dining set, and built-in counter.
Outdoor kitchen with a stainless-steel grill, white cabinets, sink, and wood decking.
Outdoor dining patio with a wood deck, white pergola, and large windows.
Backyard with a green lawn, stepping stones, mature tree, and white detached shed.
Backyard with a white detached outbuilding, stepping-stone path, green lawn, and mature shade tree.
Landscaped backyard with a green lawn, stepping-stone path, and covered outdoor dining area.
White home with a covered patio, outdoor kitchen, dining area, and stepping-stone path across the lawn.
Rear of a light-colored house with a pergola-covered patio, outdoor dining set, and stepping-stone lawn path.
VIEW PHOTOS
$2,695,000

437 Pomona Avenue

3 Beds 2 Baths 1,900 Sq.Ft. 0.13 Acres

Description

Exquisitely remodeled 3-bedroom single level home offering all the amenities you could want in your Coronado Home! Totally renovated, light bright and open floor plan. Chef's kitchen with oversized island, top of the line appliances, coffee station, wine cooler and more. Private den with fireplace leading to front porch can be used as an office, library or extra bedroom. Master bedroom suite with luxurious bath hosts an oversized shower, soaking tub and water closet with Toto fixture. French doors lead from master bedroom and family room to outdoor living area. Built in barbecue area, covered trellis and beautiful yard with alley access and parking. Ample space to add a pool or ADU unit. This is a must see!

Share Property

Location

437 Pomona Avenue, Coronado, CA 92118

Status

Sold

Date Sold

March 18, 2021
Ruth Ann Fisher

Ruth Ann Fisher

Property Amenities

Interior
Laundry room Outside, Electric, Gas
Fireplace Family Room, Living Room
Appliances Dishwasher, Range/Oven, Gas Water Heater
Flooring Tile, Wood
Total Bedrooms: 3
Full Bathrooms: 2
Area & Lot
Lot Area 0.13 Acres
Living area 1,900 Sq.Ft.
MLS® ID 210004614
Year Built 1941
High School Coronado Unified School District
Elementary School Coronado Unified School District
Architecture Styles Craftsman/Bungalow
Type Residential
Status Sold
Exterior
Stories 1
Pool None
Air conditioning Central Air
Heat type Natural Gas, Floor Furnace
Water Source Meter on Property
Garage Space 1
Sewer Sewer Connected
Other Exterior Features Deck
Parking Garage(Detached), Non-Garage(Gated, Uncovered)
Roof Composition
Finance
Sales Price $2,695,000

Hotel Del Coronado Properties

Work With Us

Del Coronado Realty has the exclusive ability to showcase your home to over 500,000 discerning guests annually. Located in the retail corridor of the Hotel Del, just steps away from the main lobby, Del Coronado Realty is accessible seven days a week to the hotel's many patrons. As Coronado Realtors®, the team's experience and local market knowledge is unsurpassed.
Follow Us On Instagram